
 Tiếng Việt



3D scanners are no longer an unfamiliar term in Vietnam. They were around before 2009 but grew slowly. Today, after a period of learning and simple applications, 3D scanners are used very widely in industry. As the market grows, manufacturers keep releasing new products that are more specialized, more powerful, easier to use and CHEAPER.
Many 3D scanner brands have built factories in China:
Using advanced technology from the US and Europe, many manufacturers have built factories in China to cut costs as much as possible. As a result, 3D scanners keep getting cheaper, and many small and micro businesses and workshops can now afford to invest in these systems.
The Einscan Pro 3D scanner.
How are 3D scanners used in mechanical engineering?
- 3D scanning – Reverse engineering.

3D scan data (STL, OBJ).
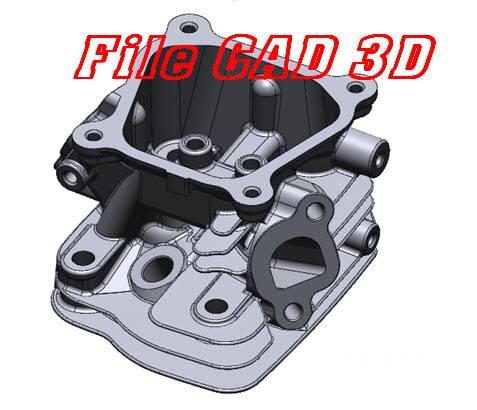
Data after reverse engineering (STP, IGS, SW…)
2. 3D inspection:
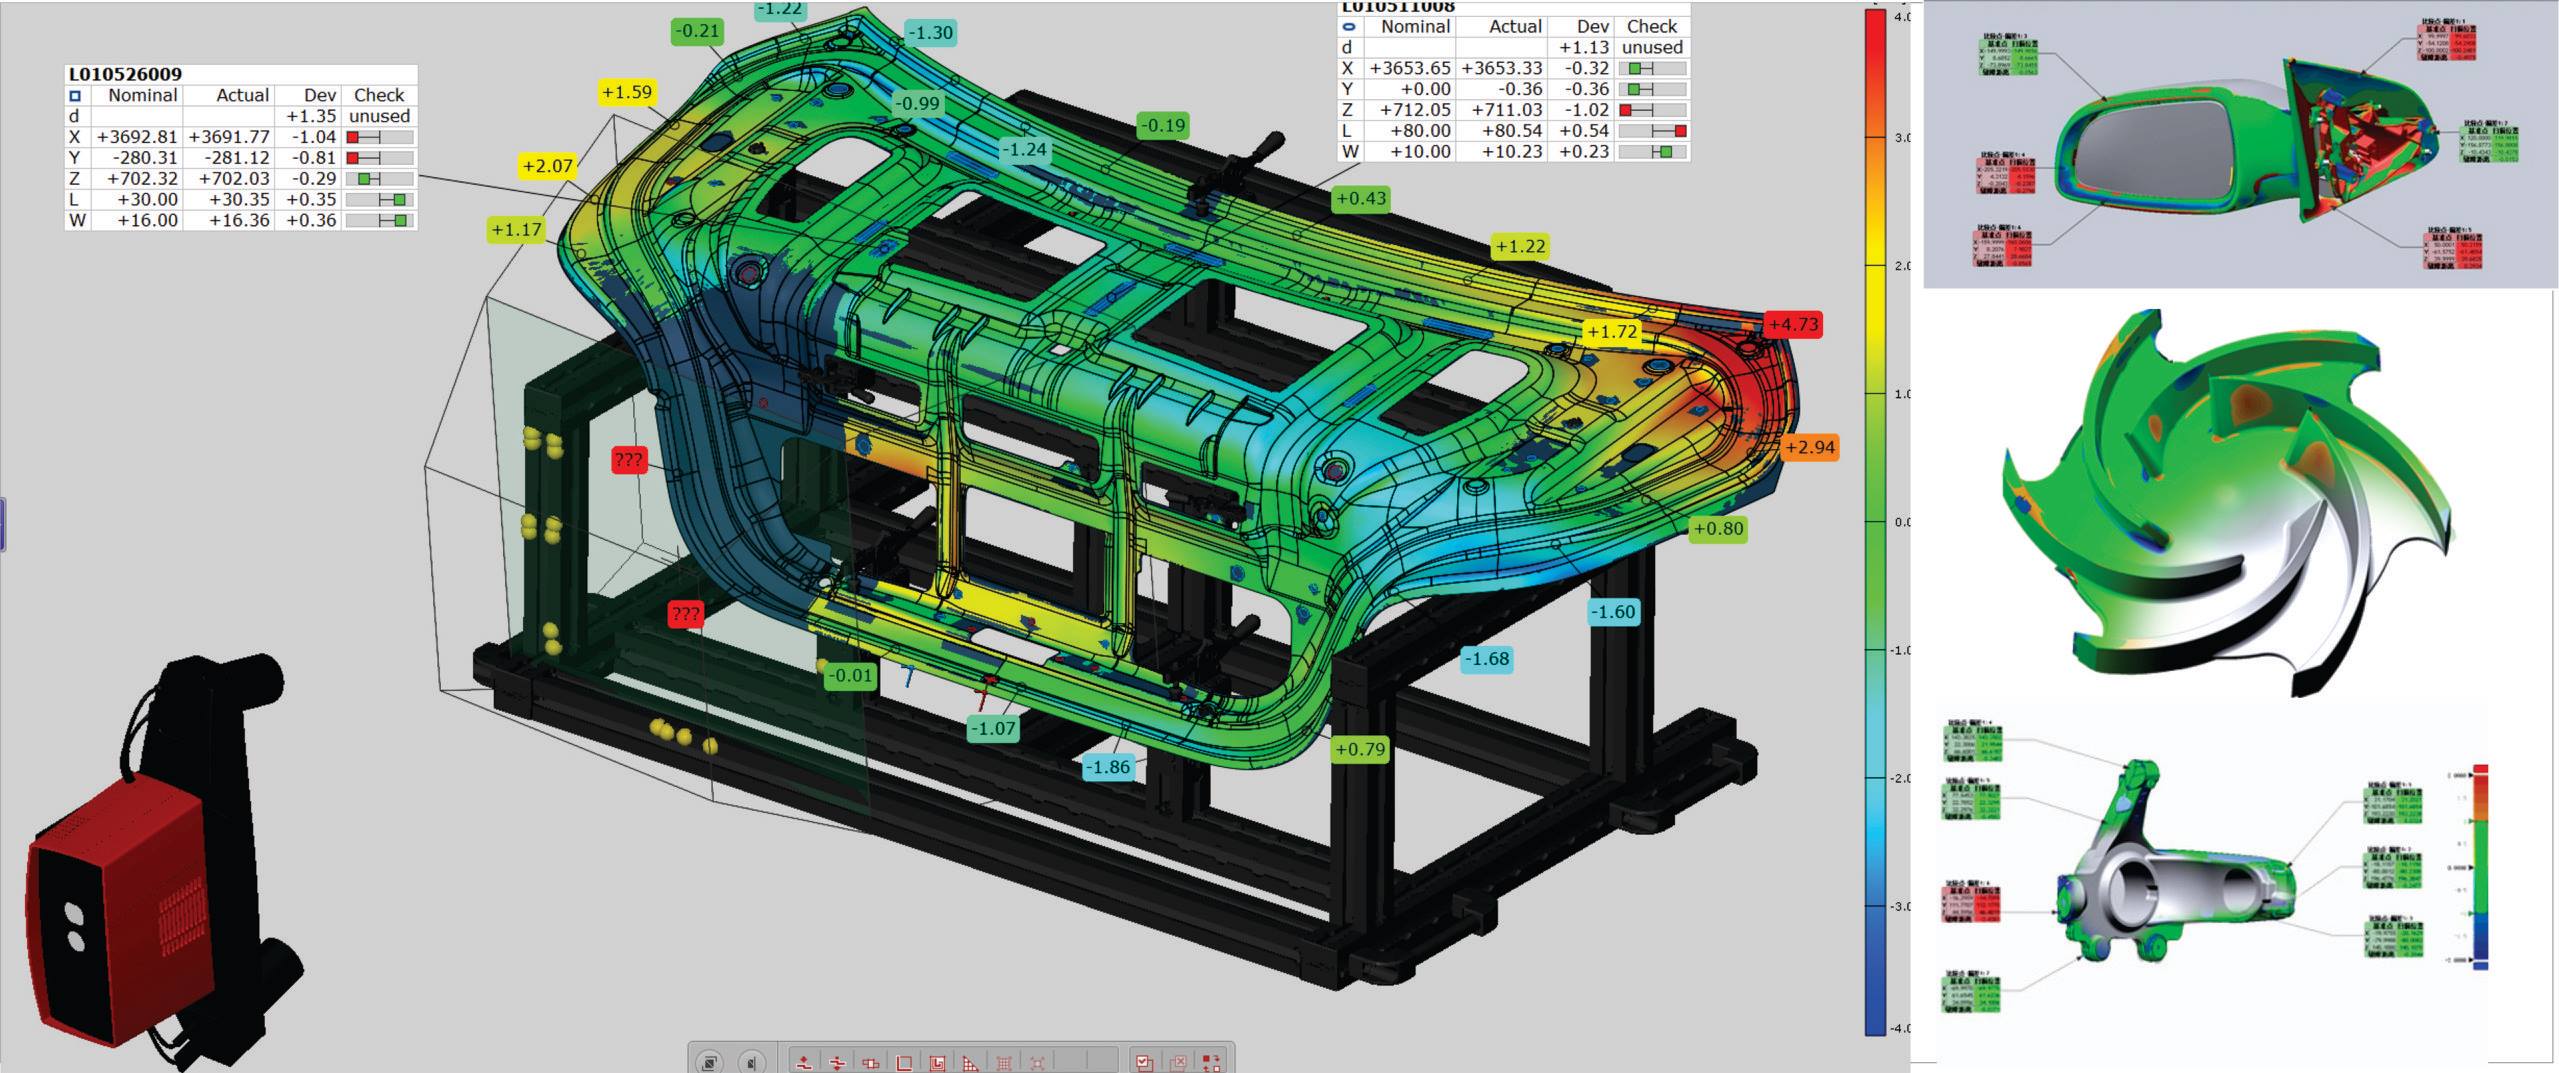
3D inspection (optical digital 3D inspection) is a fairly new application. The 3D scanner captures data from the real part, and the software overlays the two files, 3D scan and 3D CAD, to see how much deviation occurred during machining. It then exports a detailed report as images, PDF and so on.
- No need to touch the part surface.
- High speed.
- Can inspect even complex parts.
- Visual, easy-to-read reports.
Mechanical measuring equipment:
| CMM | CMM measuring machine | ||
| measuring equipment | optical comparator | ||
| mechanical measuring equipment | mechanical measuring tools | ||
| industrial measuring equipment | mechanical gauges |
Contact CT3D Group
CT3D Group – Professional 3D printing, 3D scanning, design and rapid prototyping services nationwide.
- CT3D Thu Duc – Ho Chi Minh City, Hanoi, Hai Phong: in3d.edu.vn – Hotline 0975 008 728 (Mr. Thai)
- CT3D District 6 – Ho Chi Minh City: 3dmaker.vn – Hotline 038 7798308 (Mr. Phuc)
Other uses of 3D scanners beyond mechanical engineering
Besides reverse engineering and 3D inspection in mechanical work, 3D scanners are used in more and more industries in Vietnam:
- Furniture and handicrafts: digitizing carvings and reliefs for CNC reproduction.
- Statues, bronze casting, composites: scanning hand-sculpted models to scale up, scale down or edit before mold making.
- Medical and dental: scanning teeth and limbs to make personalized braces, splints, aligners and prostheses.
- Fashion and footwear: capturing foot lasts and body data for well-fitting designs.
- Heritage and education: archiving artifacts digitally and showing them online.
- Cars and motorcycles: scanning body panels to design accessories, body kits and custom mods.
The 3D inspection workflow with a scanner
3D inspection is the application that brings the clearest value to manufacturing plants. The process usually has five steps:
| Step | Details |
|---|---|
| 1. Scan the real part | Capture the full surface of the part after machining, casting or injection molding |
| 2. Alignment | Overlay the scan data on the CAD file using datum surfaces or best-fit alignment |
| 3. Comparison | The software calculates the deviation at each point and shows a color map |
| 4. Measure specific dimensions | Check hole diameters, distances, angles and geometric tolerances against the drawing |
| 5. Export the report | Image or PDF reports to send to production or the customer |
The biggest advantage over calipers or touch probes is that you can check the entire freeform surface and spot overall warping in a single measurement. Even so, for very tight tolerances, a CMM is often still used alongside.
If your business needs batch inspection but doesn’t have the equipment, see our 3D inspection service with 3D scanners to get clear, visual deviation reports.
Frequently asked questions
Can a 3D scanner replace a CMM?
Not completely. A 3D scanner is strong at quickly checking whole freeform surfaces, while a CMM is still more accurate for very tight tolerances. Many plants use both, depending on the part.
Should a small business invest in a 3D scanner?
It depends on how often you’ll use it. If you only scan a few projects a year, hiring a service is usually cheaper. When you scan regularly and have staff to process the data, owning a scanner gives you more control.
Can 3D scan data be used directly for CNC machining?
Mesh data can be used to mill freeform surfaces such as reliefs, but mechanical parts need a CAD file rebuilt through reverse engineering. A CAD file makes it easier to control dimensions and tolerances and to make edits.
What does a 3D inspection report show?
A report usually includes a color deviation map of the whole surface, deviation values at key points and measured dimensions against the drawing. It can be exported as a PDF for quality records.
Related services at CT3D Group
- 3D scanning service – high-accuracy 3D scanning
- Custom 3D printing service
- Custom 3D design service
- CT3D Group network: ct3dgroup.com · in3d.edu.vn – Hotline/Zalo 0975 008 728

