
 Tiếng Việt


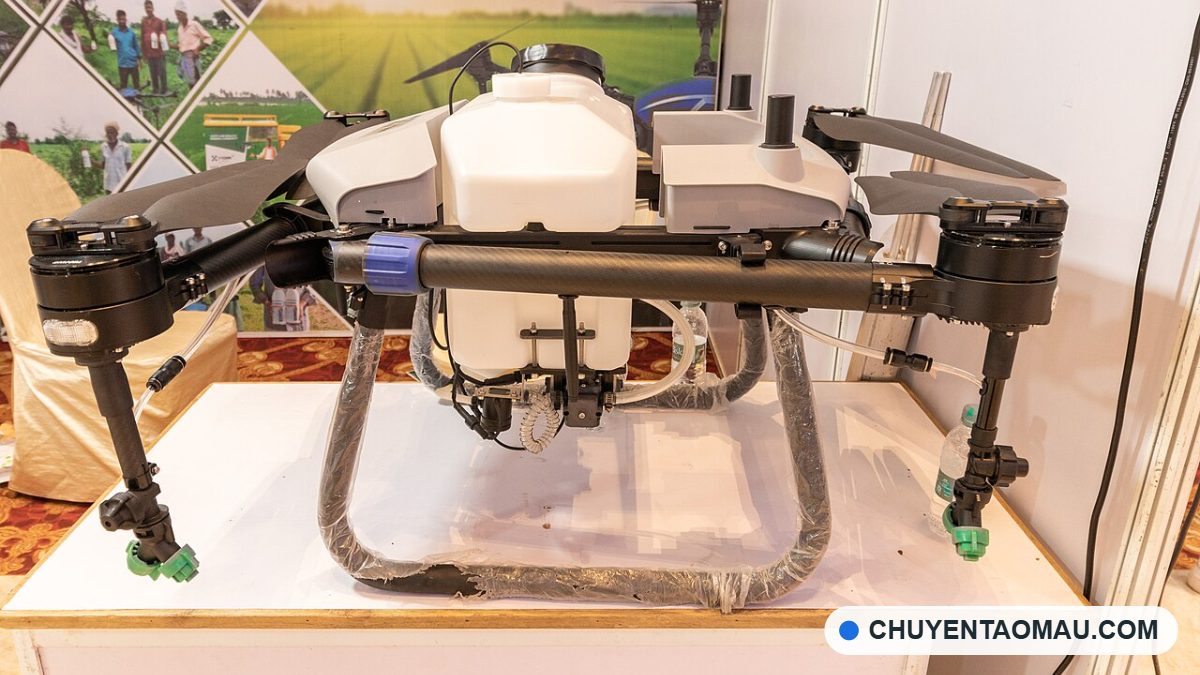
There is one conversation I will never forget. A drone team brought a motor mount drawing to our shop and asked us to print a test piece in reinforced nylon for a test flight. The first print met the requirements and flew well. Three weeks later they came back with a very different question: “If we order 500, can you guarantee every batch will match the first one? Do you have any records to prove it?” That is the real question in aerospace. Printing a good part is a prototyping issue. Proving that part number 500 is identical to part number one is a production issue.
This October, three international news items and a major national policy on UAVs all point the same way: qualification is the biggest bottleneck as 3D printing moves into rockets, satellites and unmanned aircraft.

Why is qualification harder than the printing itself?
With traditional machining, the stock material already comes certified and its mechanical properties are nearly fixed. With 3D printing, the material is “born” inside the machine: the powder, laser settings, build orientation and post-print heat treatment all affect strength. Change the machine or the powder lot and you may have to test again.
According to 3D Printing Industry, qualification still relies on static reports, CT scans, witness coupons and manually gathered evidence, repeated for every build instead of being reused. The bottleneck is no longer printing the part, but proving it.
ESA and DIQAM: turning records into data
The European Space Agency (ESA) has just launched the DIQAM project, led by software company amsight (Germany) and presented on October 14 in Paris. The project runs for 12 months from September 2026, with ArianeGroup, InSpacePropulsion Technologies (ISPTech), APWORKS, Bimo Tech and Fraunhofer IAPT taking part.
The main idea is to link the “history” of a 3D printed part into one data chain: print parameters, powder records, machine and sensor data, post-processing, CT results and mechanical tests. The framework is being tested on an ArianeGroup phase change material container for the Ariane 6 rocket and an ISPTech 4U-size fuel tank for CubeSat satellites.
The supplier’s perspective is the most thought-provoking part. ISPTech currently inspects printed parts from subcontractors by hand, with information “buried” in PDF reports that are hard to compare across sources. APWORKS says compiling quality evidence for one part takes several hours, and DIQAM wants to cut that to “one click”.
America Makes and GOTHAAM: qualifying materials across many machines and sources
If DIQAM tackles the records problem, the 5.5 million USD GOTHAAM project from America Makes and NCDMM tackles the materials problem. According to 3D Printing Industry, General Atomics Aeronautical Systems leads a team that includes Lockheed Martin, Northrop Grumman, Airbus Space & Defense, APWORKS and powder maker Equispheres.
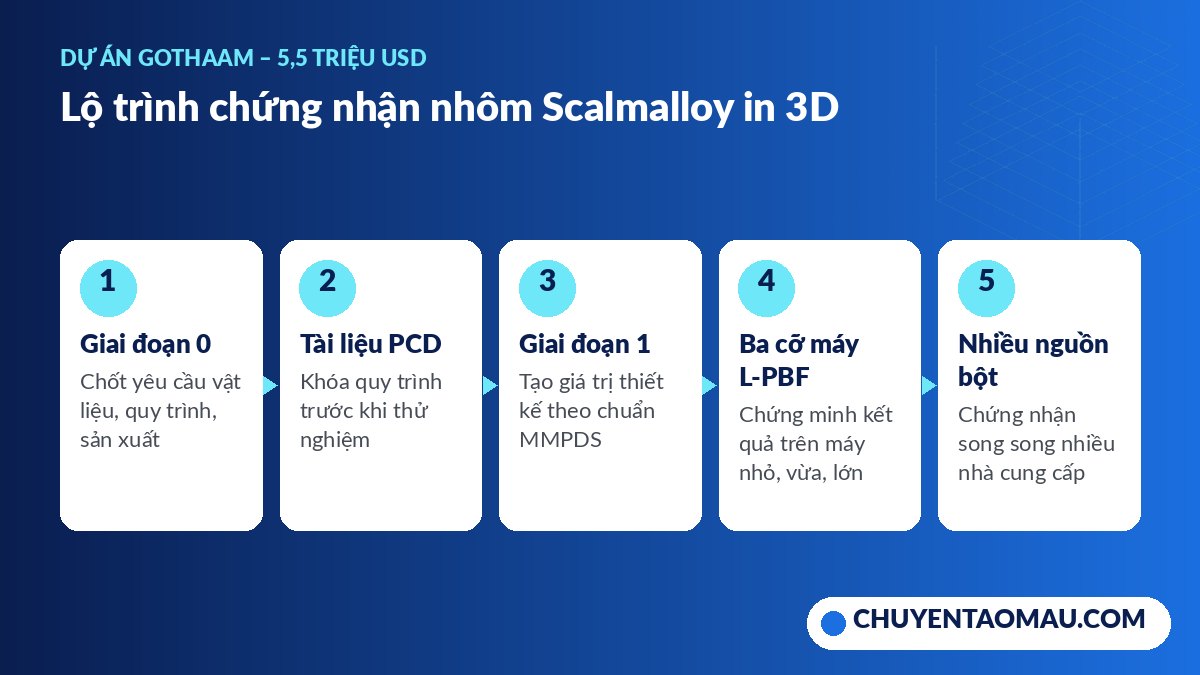
The goal is to qualify the high-strength aluminum alloy Scalmalloy to reach mechanical properties equivalent to 7075-T73 aluminum, a common structural material in aerospace, on three sizes of laser powder bed fusion (L-PBF) machines: small, medium and large. The roadmap has two phases:
- Phase 0: lock in material, process and production requirements and write the process control documents (PCD).
- Phase 1: generate design allowables to the MMPDS standard, the handbook aerospace engineers use to calculate metal structures.
The team deliberately brought in several powder suppliers from the start, because a qualified material is often “locked” to one source; changing sources can trigger a whole new round of testing.
X-Bow: when 3D printed parts go into series production
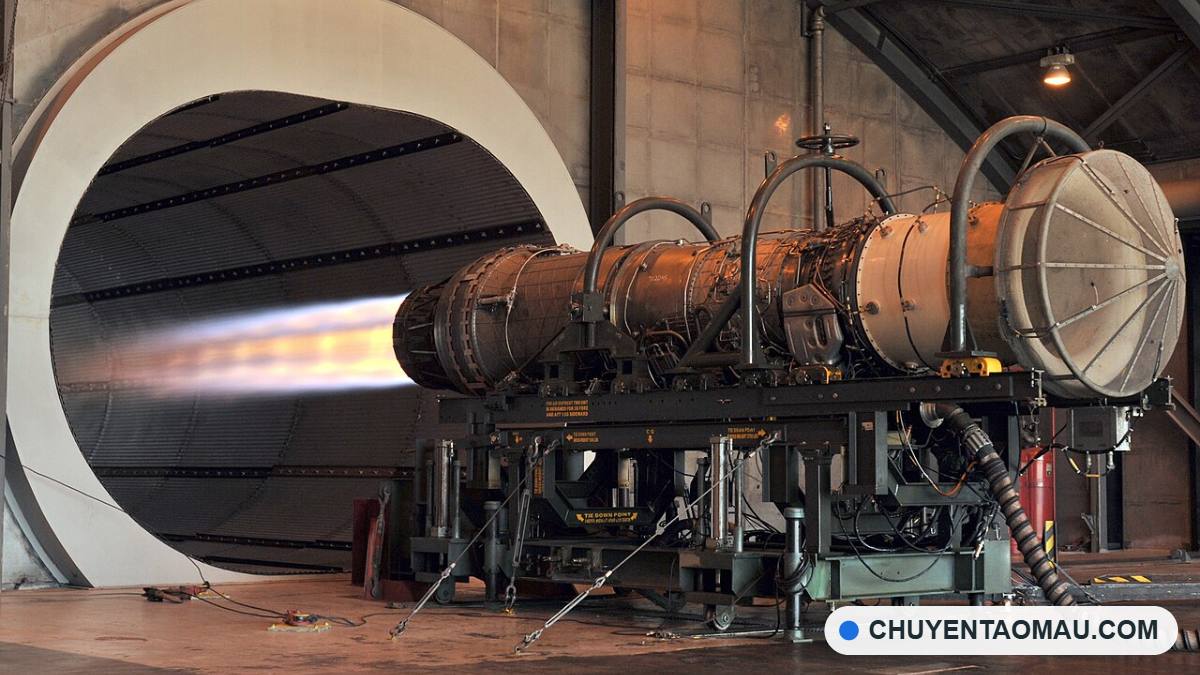
The third item shows the reward for getting through the gate. X-Bow Systems, which makes solid rocket motors with its own additive manufacturing process, has been selected by Leidos to develop and produce propulsion for the US Army’s Low-Cost Cruise Missile (LCCM), according to 3D Printing Industry.
The contract covers design, qualification testing and static fire testing before moving to full-rate production in 2027. This is the sixth propulsion program X-Bow has been selected for in 2026; the company just delivered more than 2,100 motors under its first major production contract. Whoever can prove reliability at series scale will get the orders.

Vietnam: UAV localization targets and the qualification question
At home, VnExpress reported that the Politburo’s September 28 Conclusion on low-altitude airspace sets a target localization rate for key production UAV lines of over 30–40% by 2030 and over 85% by 2045. By 2030 there will be three national flight test zones and at least one national UAV research and testing center.
Two points caught my attention: in 2027, national technical standards and regulations will be built to international standards, along with stronger testing, inspection and certification capacity; and materials technology is among the core technologies. About 6,000 controlled test flights will also be carried out in Dien Bien.
Read alongside the three international items, the message is clear: localization is not just about making frames, housings and brackets yourself. It must come with records proving each batch matches the last.

What should Vietnamese companies prepare to join the supply chain?
From working with UAV teams and machine shops, here are a few things you can start right away:
- Record every print batch: machine, material, powder or filament lot, settings, build orientation, post-processing.
- Print witness coupons: a few tensile bars in the same build, with the same settings as the real part.
- 3D scan and compare against CAD: save the deviation map as objective evidence when the client asks “is this batch the same as the last one?”
- Lock the process: a change of machine or material is a change that needs re-evaluation, as GOTHAAM does.
- Start with non-primary-structure parts: covers and sensor brackets, to build up data and reputation.
Qualification is really a production culture. Shops that build the habit of recording and measuring on small orders will be ready when the national UAV test zones open.


Work with CT3D Group and In3D.edu.vn
CT3D Group supports UAV development teams, precision engineering firms and component suppliers, from printing prototypes and 3D scanning against drawings to building inspection records for each production batch. Check out CT3D Group’s 3D printing and 3D scanning dimensional inspection services before moving to small-batch production.
For engineering teams that want to master design for additive manufacturing and build repeatable print processes, the 3D printing design and operation courses at In3D.edu.vn are a practical starting point.
Sources: 3D Printing Industry (October 12, 14 and 15, 2026), VnExpress (October 2, 2026).
Compiled by Nguyen Cuong
Frequently asked questions
How is qualification of 3D printed parts different from regular quality inspection?
Quality inspection answers whether one specific part meets the requirements. Qualification proves that the whole process, including the machine, material, settings and post-processing, consistently produces parts that meet the requirements. That is why qualification needs data from many batches, while inspection only needs to measure each product.
Which print material should drone teams use for frames and brackets?
Carbon fiber or glass fiber reinforced nylon and PA12 printed with powder bed technology are popular choices because they are light, tough and handle vibration well. Rigid resin gives a nice surface but is usually brittle and cracks easily on impact, so it does not suit load-bearing parts. Parts near the motor or battery also need a check of the material’s heat resistance.
How does build orientation affect part strength?
Layer-printed parts are usually strongest along the layers and weakest at the bonds between layers, especially with FDM extrusion. So orient the part so the main load, such as pull-out force at a screw boss, does not pull the layers apart. Once you choose an orientation, record it and keep it fixed for later batches.
Does every 3D printed drone part need a CT scan?
Not necessarily. Industrial CT scanning is usually reserved for metal parts or primary load-bearing parts, where internal porosity can cause failure. For plastic parts that are not primary structure, surface 3D scanning against CAD combined with mechanical tests on witness coupons is usually enough in the early stage.

